





Address
7507 253 Road, Fort St. John, BC
Price
$ 589,900
Property Attributes
- ID#R3165720
- TypeSingle Family
- Listing Status Active
- MunicipalityFort St. John
- CityFort St. John
- AreaFort St. John
- Postal CodeV0C 1C6
- Style
- Year Built1981
- Price$ 589,900
- Bedrooms4
- Bathrooms3
- Half Bathrooms0
- Sqr Footage2045
- Lot Size1 Acres
Data Source:
Canadian Real Estate Association (CREA)
Property Description
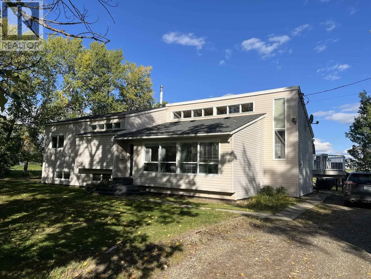
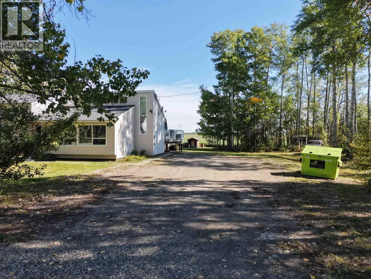
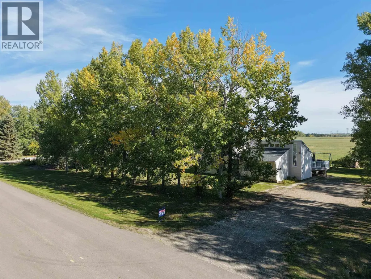
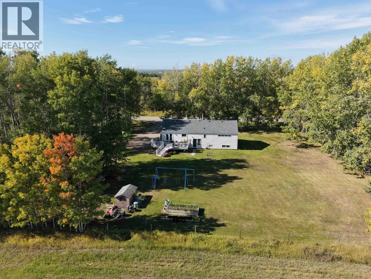
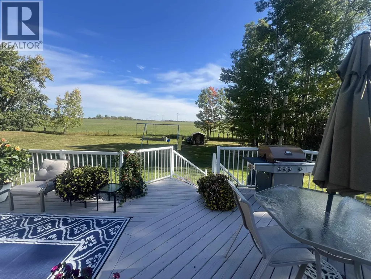
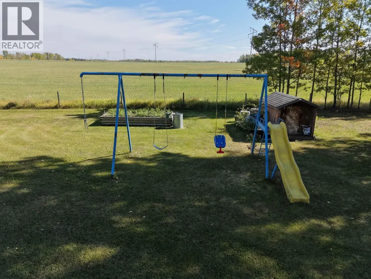
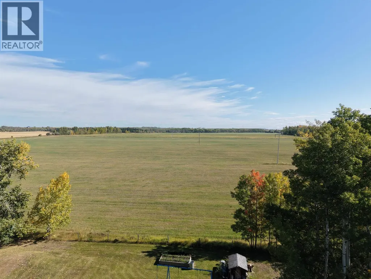
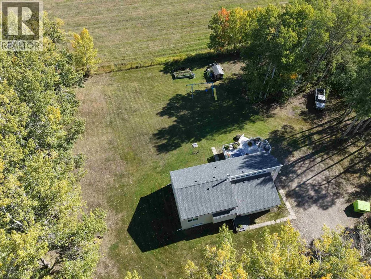
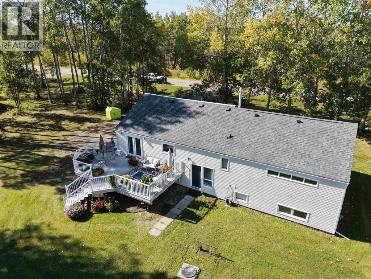
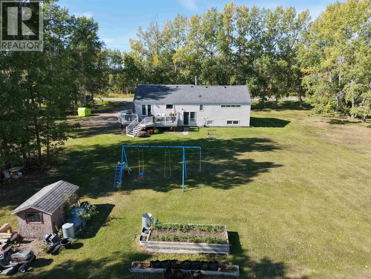
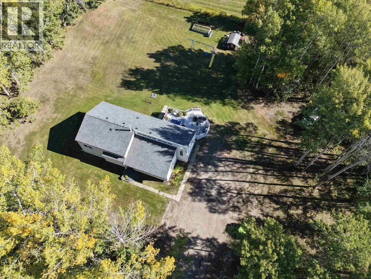
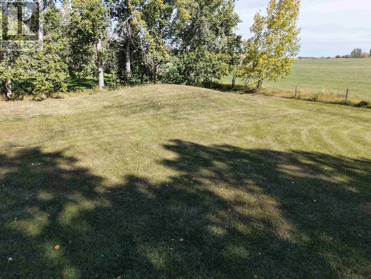
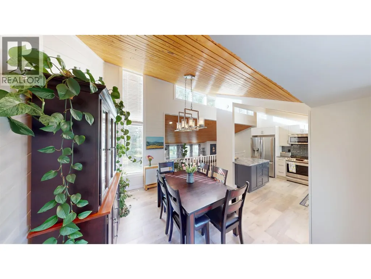
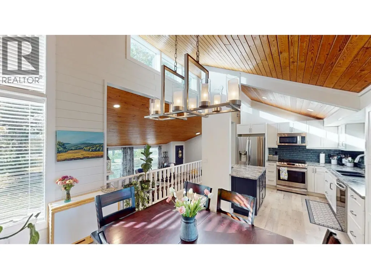
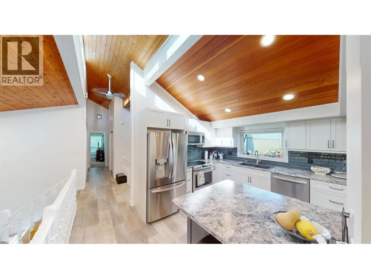
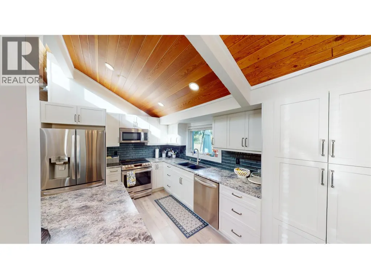
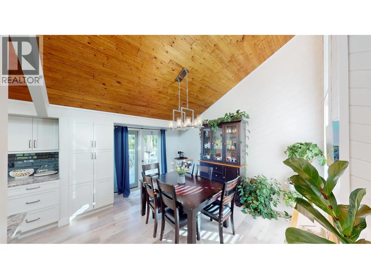
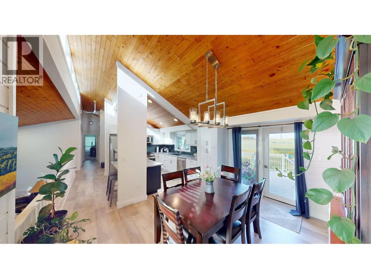
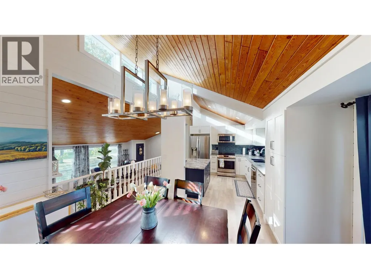
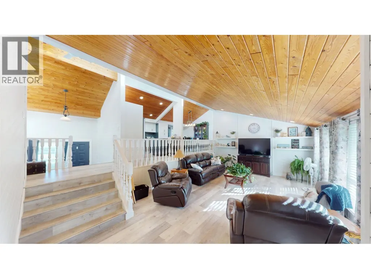
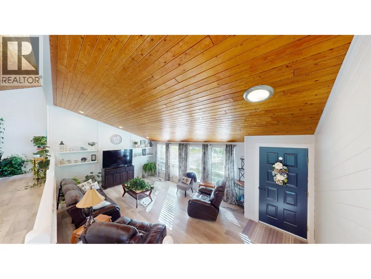
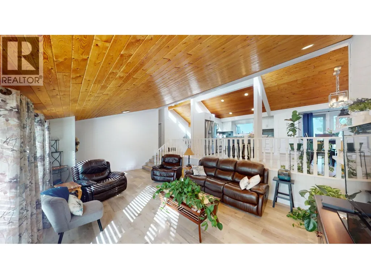
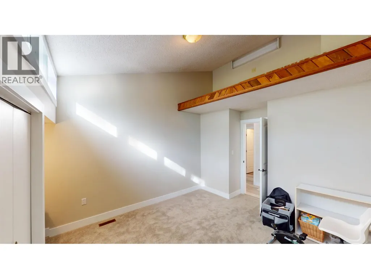
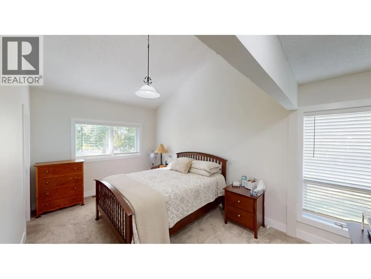
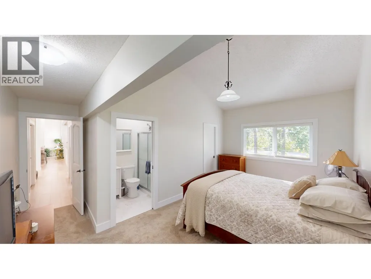
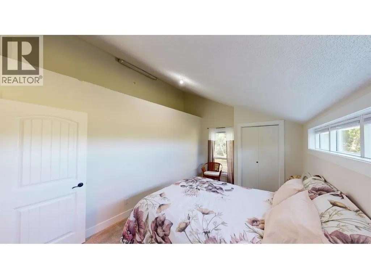
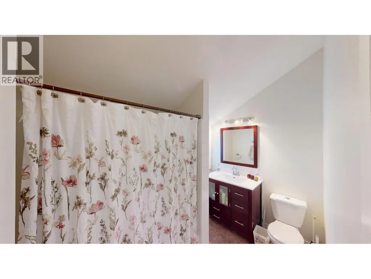
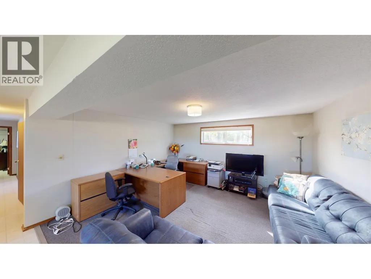
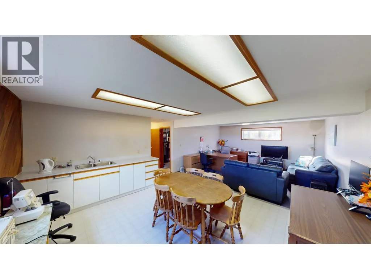
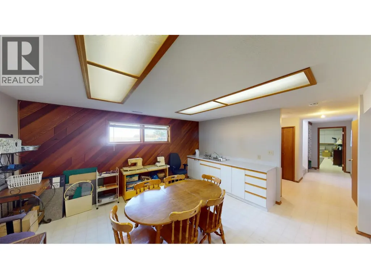
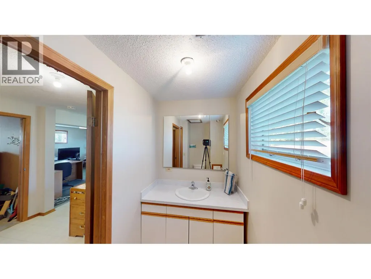
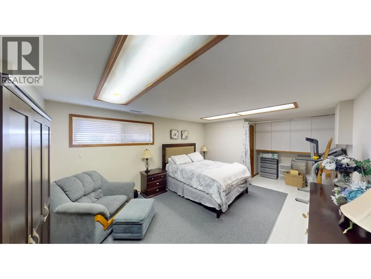
Are you looking for some country fresh air. Take a deep breath here and relax. This fantastic 4-bedroom, 2-bathroom home has it all and is very well and recently updated with, newer shingles, bathrooms, kitchen and main floor paint. The mechanical is newer as well, newer furnace, hot water tank septic pump and jet water pump were just replaced. The vaulted ceiling and staggered roof offer an abundance of natural light, and when the sun goes down there's all the zero clearance LED lights. Step in the back yard and from the two-tier deck the view is a farmer's grain field, where horses, deer and wildlife are just over the fence. Baldonnel and Freedom Thinkers school is right around the corner. Can you imagine coffee in the morning on this deck with this incredible view? It can be yours!! (id:7434)
General Features
| Property Type | Single Family |
|---|---|
| Building Appliances | Washer, Dryer, Refrigerator, Stove, Dishwasher |
| Fixture | Drapes/Window coverings |
| Foundation Type | Preserved Wood |
| Building Type | House |
| Ownership Type | Freehold |
| Building.StoriesTotal | 3 |
Interior Features
| Building Fireplace Present | False |
|---|---|
| Building Heating Type | Forced air |
| Building Heating Fuel | Natural gas |
| Basement Development | Finished |
| Basement Type | N/A (Finished) |
| Construction Style Attachment | Detached |
| Living Area Range | 2045 |
| Bedrooms | 4 |
Exterior Features
| ViewType | View (panoramic) |
|---|---|
| Building Roof Material | Asphalt shingle |
| Building Roof Style | Conventional |
| Exterior Finish | Vinyl siding |
Room Details
| Room | Dimensions | Level | Flooring | Details |
|---|---|---|---|---|
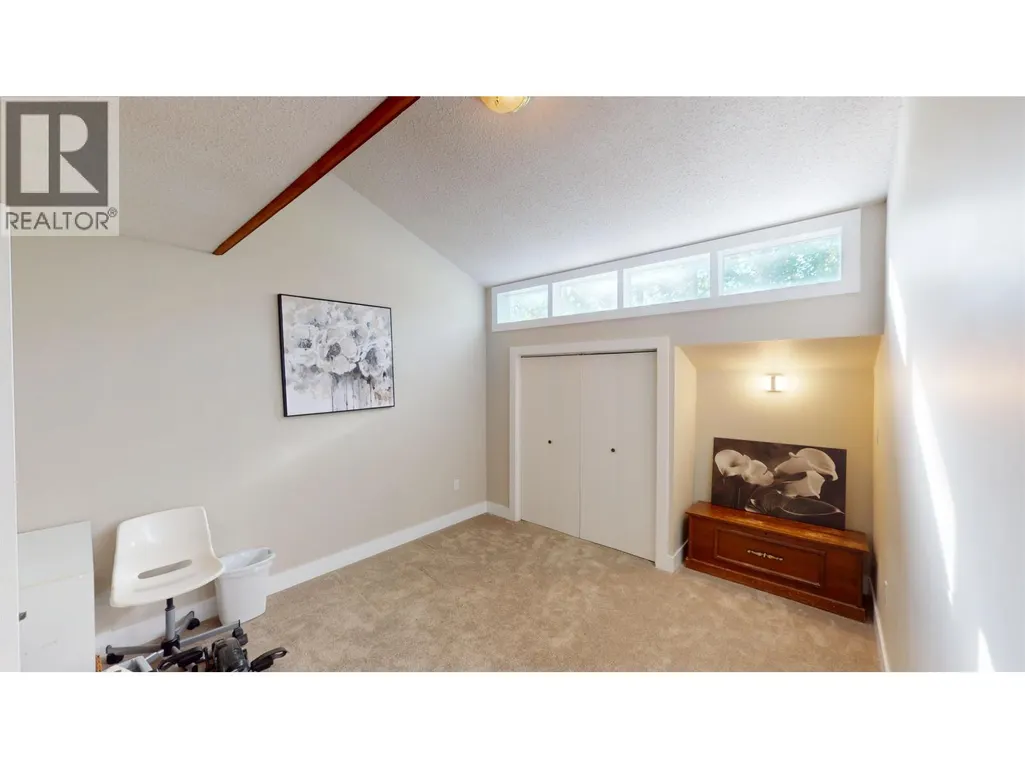
| Bedroom 2 | 8 ft x 9 ft | Above | 9 ft | |
| Bedroom 3 | 9 ft x 9 ft | Above | 9 ft | |
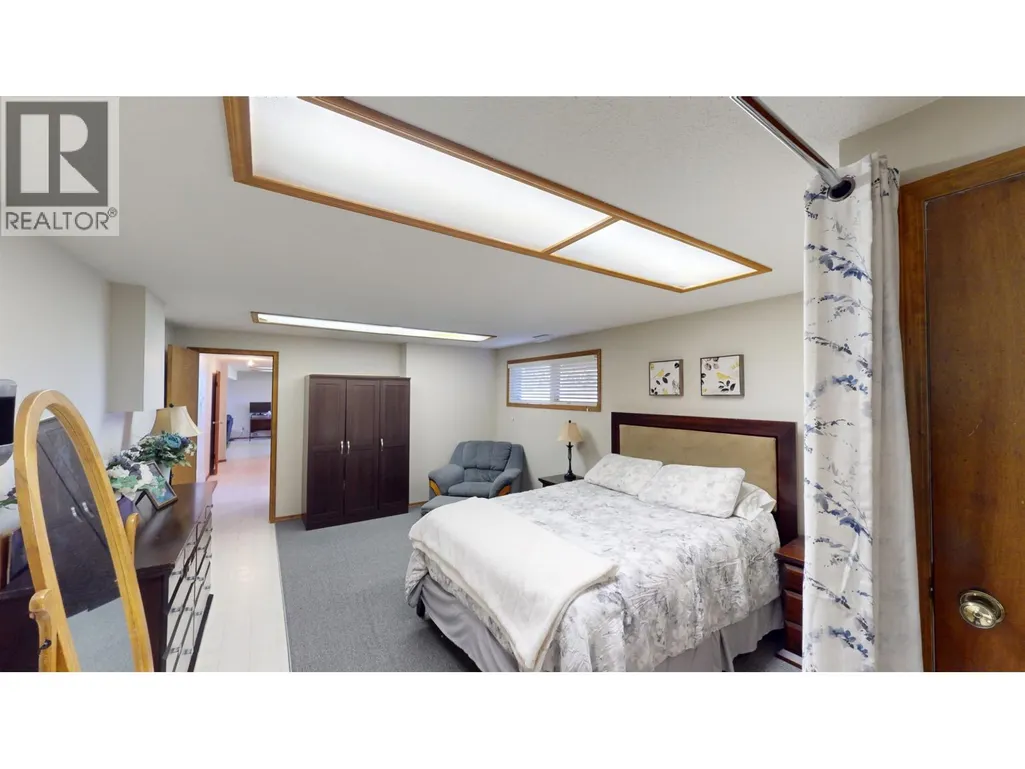
| Bedroom 4 | 14 ft x 16 ft | Basement | 16 ft | |
| Dining room | 8 ft x 10 ft | Above | 10 ft | |
| Family room | 24 ft x 14 ft | Basement | 14 ft | |
| Foyer | 7 ft x 10 ft | Main level | 10 ft | |
| Kitchen | 10 ft x 11 ft | Above | 11 ft | |
| Living room | 14 ft x 22 ft | Main level | 22 ft | |
| Primary Bedroom | 11 ft x 14 ft | Above | 14 ft | |
| Utility room | 12 ft x 11 ft | Basement | 11 ft |
Amenities
- Views
- New Construction
- Adult 55+
- Lease To Own
- No Strata Fees
- Furnished
- Primary On Main
- Air Conditioning
- Seller Finance
- Green
- Fixer Upper
- Horse
- Golf
- Fireplace
- Deck
- Garage
- Basement
- Pool

Property vs Single Family Average in V0C 1C6
Price
Year Built
